

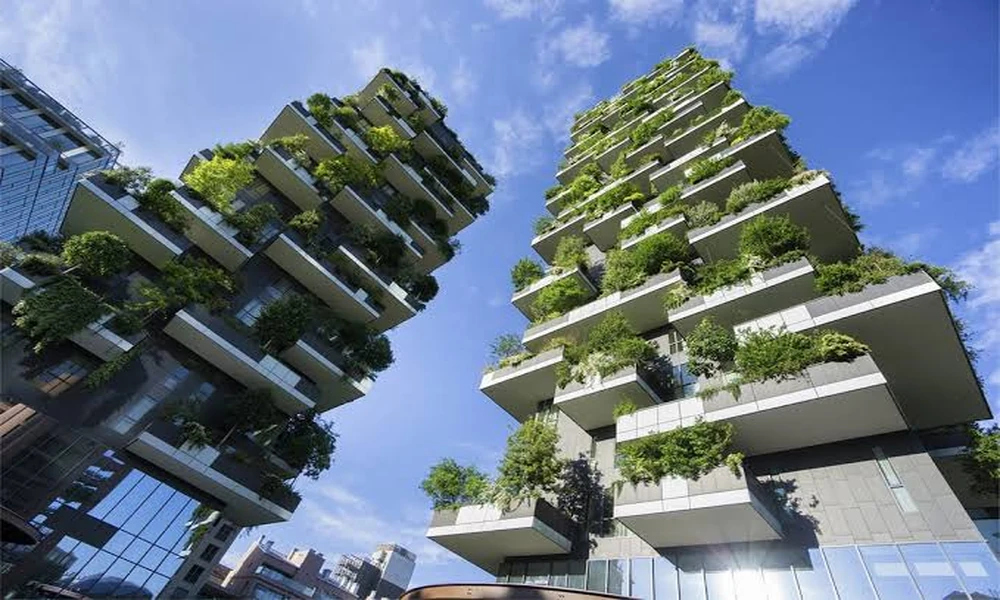
The built environment faces a critical challenge. According to a recent UN Environment Programme report, buildings are responsible for 32 per cent of global energy use and contribute 34 per cent of the world’s CO2 emissions.
This immense footprint demands a fundamental rethinking of how we plan, construct, and operate our structures. For professionals across the United Kingdom, navigating this shift is no longer optional.
This guide explores the core philosophies behind creating buildings that perform better for people and the planet. It provides a clear framework for the modern construction and development landscape.
Firms like Sepia Design are at the forefront, offering expert insights. Their approach shows how a Sepia project can achieve exceptional performance while meeting rigorous environmental benchmarks.
By integrating eco-conscious thinking from the very beginning, developers can drastically cut a building’s long-term ecological impact. The future of our towns and cities depends on this proactive mindset.
Key Takeaways
- The construction sector is a leading consumer of energy and a major source of carbon emissions globally.
- A move towards more responsible building practices is now an urgent necessity.
- This resource outlines fundamental principles for high-performance, low-impact development.
- Incorporating environmental criteria at the earliest project stage is vital for reducing long-term effects.
- Sepia Design provides specialised knowledge to help realise these ambitious goals.
- Evolving industry standards are actively shaping the future of the UK’s built environment.
- Adopting these strategies helps future-proof projects against tightening regulations.
Introduction to Sustainable Architecture in the UK
Future-proofing our towns and cities starts with a simple, powerful idea: development must not rob future generations of their resources. This philosophy now guides a transformative approach to building across the United Kingdom.
Defining the Principles and Objectives
Core to this movement is a definition from the World Commission on Environment and Development. It describes meeting today’s needs without compromising tomorrow’s prospects.
The objective for the built environment is clear. It aims to create healthy living spaces while minimising ecological damage and the consumption of finite resources.
Relevance for the Modern UK Market
In the UK, the construction industry faces increasing pressure. The mandate is to adopt methods that slash the overall carbon footprint of new projects.
Modern builds must now skilfully balance aesthetic form with rigorous functional needs. This ensures structures remain viable and valuable for the next century.
Achieving this demands a holistic view. It considers a building’s entire life, from initial concept to eventual decommissioning.
Fundamentals of Sustainable Architecture Design Principles
Over a century ago in Alexandria, Hassan Fathy began reimagining construction through a lens of harmony with nature. His review of traditional Egyptian techniques laid a vital foundation for what we now term sustainable architecture. These fundamentals are not new inventions but rediscovered wisdoms.
The core idea is integration. A building should feel like a natural part of its landscape, not an imposition upon it. This approach actively seeks to lower the ecological burden of our structures.
Core Elements and Their Impact
Long-term performance hinges on specific, deliberate choices. Architects must analyse how a building sits on the land and what it is made from. Orientation and material selection are paramount.
Getting these elements right means a structure works with local climate conditions, not against them. This reduces the need for mechanical heating and cooling, conserving precious resources.
“The house must be a friend to the sun and the wind.”
Applying these historical principles leads to spaces that are both beautiful and highly efficient. The relationship between a building and its surroundings is key to respecting local biodiversity.
Core Building Elements and Their Influence
| Element | Primary Function | Key Impact |
|---|---|---|
| Building Orientation | Maximise solar gain in winter, provide shade in summer | Drastically reduces energy demand for heating and cooling |
| Material Selection | Choose locally sourced, low-embodied carbon options | Cuts construction emissions and supports the regional economy |
| Thermal Mass | Use dense materials to store and slowly release heat | Stabilises indoor temperatures, improving comfort naturally |
| Natural Ventilation | Design for cross-ventilation and stack effect | Enhances indoor air quality and eliminates fan energy use |
Understanding these connections is essential. It transforms a simple design into responsible architecture that performs for generations.
Integrating Passive Design and Energy Efficiency
In regions like Victoria, Australia, mandatory performance ratings highlight the global shift towards low-energy homes. New builds there must achieve a minimum 6 Star rating, with top performers reaching 7.5 Stars. This underscores a core principle: using natural forces to meet a building’s needs.
Utilising Natural Resources for Heating and Cooling
Passive design harnesses the sun and wind to light, heat, and cool a home. Strategic orientation captures winter sun while providing summer shade. Thermal mass in floors or walls stores heat, stabilising indoor temperatures.
High-Quality Insulation and Ventilation Strategies
Airtight construction paired with superior insulation is critical. It maintains thermal comfort year-round, slashing demand for active systems. Proper ventilation ensures healthy indoor air without wasting energy.
Key Passive Design Strategies
| Strategy | Primary Function | Impact on Efficiency |
|---|---|---|
| Solar Orientation | Maximise winter sun, minimise summer gain | Reduces heating and cooling loads |
| Natural Ventilation | Use wind for air exchange | Cuts fan energy, improves air quality |
| High-Performance Insulation | Minimise heat transfer through envelope | Lowers annual energy consumption |
By prioritising these approaches, architects drastically cut a building’s operational energy use. This creates comfortable, resilient homes that work with the local climate.
Evaluating Life Cycle Carbon Footprint and Material Impact
The full ecological impact of a structure is measured across its entire lifespan, from material sourcing to eventual decommissioning. A life cycle assessment (LCA) provides this vital metric, offering a complete picture of a project’s environmental impact.
Embodied Versus Operational Carbon
This analysis distinguishes between two key types of emissions. Embodied carbon comes from manufacturing, transporting, and assembling materials. Traditional choices like concrete and steel are major contributors here.
In contrast, operational carbon stems from the energy used to heat, cool, and light the building over its life. A holistic view aims to minimise both.
Innovative Waste Reduction Techniques
Forward-thinking construction now prioritises waste reduction at every stage. This means specifying recycled materials and creating structures designed for future adaptation or careful dismantling.
These techniques allow for the reuse of components, significantly lowering the project’s total carbon footprint. It’s a core part of a responsible, sustainable approach.
Optimising Reductionism for a Greener Build
Every component of a home, from its overall footprint to the finish on a stair, carries an ecological weight. This understanding fuels a rigorous design philosophy focused on stripping away the non-essential.
Minimising Redundancies to Lower Environmental Impact
Reductionism is a strategic approach that questions the necessity of every space and material. Its primary goal is to lower the carbon footprint of a house by eliminating superfluous elements.
The unadorned concrete stairs at Double Life House demonstrate this perfectly. They serve a pure function without decorative cladding, minimising redundancies in architecture. This choice reduces material use and embodied impact.
By building less but building well, professionals create structures that are simpler and cheaper to construct. They are also more efficient to operate. This focus on quality and utility effectively reduces waste and long-term maintenance needs.
Respecting the Local Environment and Community Integration
A truly responsible building extends its benefits beyond its own walls, fostering a healthier local ecosystem. This ethos ensures new developments make a positive contribution to their neighbourhoods. It moves beyond the plot boundary to consider wider social and ecological networks.
Opting for a more compact house footprint is a strategic choice. It liberates ground for generous landscaped areas. This green space performs vital functions, allowing rainfall to soak into the soil on-site and protecting existing trees and plants.
Enhancing Neighbourhood Connectivity
This approach directly counters the urban heat island effect. By replacing hard surfaces with vegetation, local microclimates are cooled. This protection for the environment also reduces strain on shared municipal resources like drainage and water treatment.
Community integration is strengthened when a house respects its context. Sensitivity to the streetscape, along with consideration for neighbours’ privacy and sunlight, builds goodwill. Lower operational energy demand in such buildings further eases pressure on local utility grids.
“A good development is a good neighbour-it gives more than it takes.”
Comparing Development Approaches
| Aspect | Traditional Approach | Community-Integrated Approach | Primary Benefit |
|---|---|---|---|
| Site Landscaping | Maximised building footprint | Generous green space preserved | Improved biodiversity & stormwater management |
| Energy Demand | High, reliant on grid | Lower, efficient operation | Reduced community carbon load |
| Streetscape Design | Often ignores context | Respects scale, light, privacy | Enhanced social cohesion and visual harmony |
This holistic view is fundamental to progressive architecture. It creates places that are not just efficient but are woven into the fabric of their community and natural environment.
Ensuring Longevity and Durability in Construction
Long-term value in construction is built upon two pillars: exceptional materials and flexible planning. Investing in quality from the outset is an investment in a building‘s future, reducing its lifetime cost and ensuring it ages well.
This approach safeguards the structure’s function and form for generations. It transforms a property into a lasting asset.
Adopting Quality Materials and Adaptive Designs
Durable material choices are crucial. They withstand wear and tear, minimising repair needs. This directly lowers the carbon footprint linked to maintenance over time.
Adaptive designs allow the internal elements of a home to be reconfigured. Spaces can evolve with a family’s changing requirements without major renovation.
Such flexibility extends the useful life of structures. It prevents the need for costly alterations or demolition, preserving the initial investment and reducing waste.
Innovative Budgeting and Affordability Techniques
Achieving a low-impact home doesn’t require a limitless budget, just a strategic one. Smart financial planning prioritises long-term value over short-term expense. This mindset is crucial for any project aiming to balance cost with performance.
Cost-Effective Sustainable Choices
Key savings start with the building envelope. High-performance insulation and passive solar orientation drastically cut the energy needed for heating.
Smaller, smarter floor plans reduce material and construction costs. This can offset higher initial investments in technologies like solar panels. Choosing durable, low-maintenance materials also rationalises ongoing expenses.
Long-Term Savings and Efficiency Gains
The real financial benefits materialise over time. A well-planned home slashes operational energy use, leading to lower bills.
This reduces the household’s operational carbon footprint. The efficiency gains provide significant, lasting financial returns to the owner.
Financial Impact of Key Strategies
| Strategy | Initial Cost Impact | Long-Term Financial Benefit | Key Efficiency Gain |
|---|---|---|---|
| High-Performance Insulation | Moderate Increase | High (Reduced heating/cooling bills) | Minimises heat loss |
| Passive Solar Orientation | Low to None | High (Free winter heating) | Harnesses natural solar gain |
| Durable Material Selection | Variable | Medium (Lower maintenance & repair costs) | Extends building lifespan |
Advancing Health and Wellbeing through Building Design
Beyond energy savings, a truly forward-thinking building prioritises the health of its occupants. This human-centric focus is reshaping the goals of a modern project. Thoughtful design creates spaces that actively nurture physical and mental wellbeing.
Improving Indoor Air Quality and Natural Light
A key strategy is specifying non-toxic materials and natural finishes. These choices dramatically improve indoor air quality by reducing volatile organic compounds. Strategic window placement maximises daylight, regulating our circadian rhythms.
These elements work together to create a healthier home. Good ventilation flushes out pollutants, while abundant natural light boosts mood and sleep quality. Connecting interiors to outdoor greenery through views further enhances a sense of calm.
By integrating these features, professionals create environments that support long-term resident health. This approach builds a foundation for stronger, more resilient communities.
Embracing Cutting-Edge Certifications and Technologies
Independent verification through schemes like BREEAM provides a trusted benchmark for a project’s environmental performance. These international certifications assess a building’s entire impact, from energy consumption to materials use.
They offer a clear roadmap for achieving high standards of sustainability.
BREEAM, LEED and Other Regulatory Standards
BREEAM and LEED are leading global frameworks. They provide third-party validation of a structure’s ecological credentials.
For architects and developers in the UK, adhering to these benchmarks is crucial. It ensures designs remain competitive and compliant in a regulated market.
Future Trends and Collaborative Approaches: Sepia Design & Sepia
New technologies are constantly emerging. They improve efficiency in both the planning and manufacturing phases of a project.
Future trends focus on smarter integration of systems. Rainwater harvesting and on-site renewable energy sources will become standard.
These innovations help minimise operational carbon and construction waste. Firms like Sepia Design are at the forefront of this shift.
Their collaborative approach, under the Sepia banner, ensures new technologies and rigorous standards are applied seamlessly from concept to completion.
Conclusion
The journey towards a more responsible built environment is both a necessity and an opportunity for the UK. It is essential for cutting global energy use and carbon emissions.
Applying core fundamentals like passive solar planning leads to durable, efficient structures. This shift offers clear environmental and economic benefits.
Communities and the wider economy gain from lower operational costs and reduced waste. Future progress relies on innovative technologies and high-quality materials.
These elements help minimise water consumption and the overall ecological footprint. Ultimately, we must prioritise occupant health while respecting natural resources.
This approach ensures a resilient future for generations to come.
