

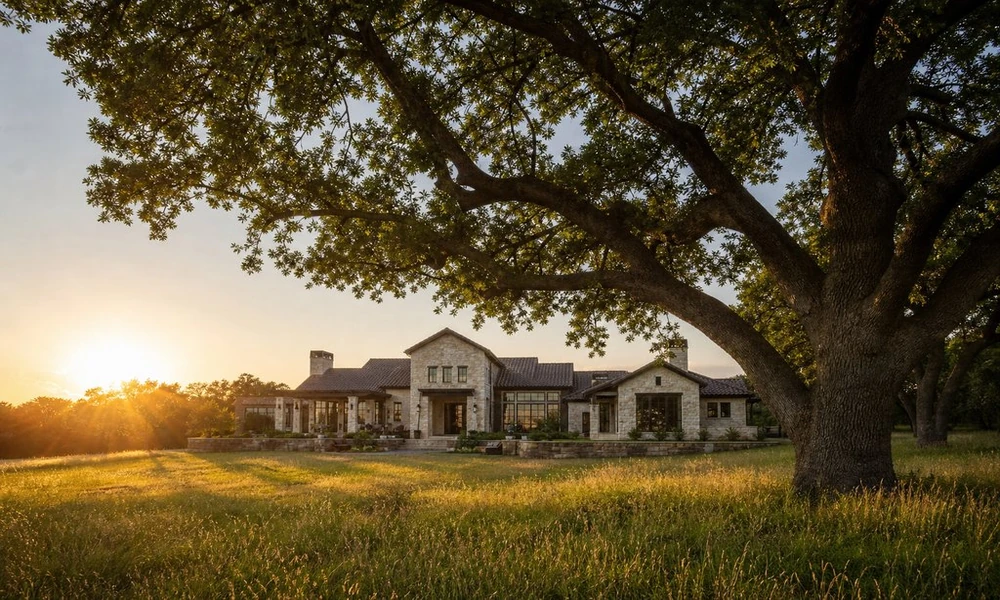
An estate home should reflect its owner’s lifestyle, create memorable experiences for family and guests, respond to the property it sits on and be enjoyable to live in, long after construction is complete.
Successful custom homes often have a lot in common: Before falling in love with a floor plan or finishes palette, the owner(s) took the time to figure out what’s truly important to them and their family.
Defining what matters most isn’t about having every design and lifestyle decision mapped out ahead of time, but it lays the groundwork for a thoughtful, intentional design process, one that keeps aesthetics, budget and the realities of construction in balance.
Start with what the land gives you
Walk the property before finalizing must-have spaces like an outdoor kitchen and living area, impressive entry sequence, detached guest suite, etc. Be mindful of:

- Topography, drainage and existing trees and vegetation
- Views, which are worth preserving and from where?
- Privacy vs. seclusion, how can the house placement strike the right balance?
- Daylight, which rooms would benefit from morning or afternoon sun?
- Orientation, particularly important in warm climates; large expanses of glass can offer great indoor/outdoor connection but will need to be carefully sited and detailed with an eye on sun and shade, as well as coordinated with mechanical systems to keep the home comfortable
- Access, how will the family, their guests and deliveries/service vehicles get to and around the house?
- Setbacks and other regulatory considerations
- Location of existing utilities
How will you actually use the home?
Homes feel luxurious when they seem effortless. While there’s no formula for creating this sensation, a layout that responds to the way its inhabitants actually live is a great place to start. That planning discipline sits at the core of luxury estate construction before ground is broken. Consider:
- Where the household tends to congregate, at the start/end of the day or when friends and family visit
- How and how often the owners entertain, casual or formal, intimate or larger parties
- Work, hobbies, exercise, do these activities merit dedicated space(s)? If so, where?
- Interaction vs. privacy, how public or private should the bedrooms be relative to common spaces? What other areas could use some separation?
- Indoor/outdoor connection, which spaces should open to the exterior?
For some households, this might mean a grand gathering kitchen, supplemented by a more workaday prep kitchen to corral the mess after catered events. For others, it might be locating the media room off the main living spaces rather than at the far end of a distant wing. Nail down these questions early on and you’re less likely to end up with a larger home that doesn’t necessarily function better.
Think about how you’ll move through the house
- Can guests make their way to the powder room(s) without passing through more personal family spaces?
- Will family traffic patterns take others through rooms meant for entertaining or relaxing?
- Are service spaces, the garage, laundry, pantry/storage, outdoor kitchens, etc., conveniently located relative to one another and to the spaces they support?
- How will deliveries and service vehicles access the property?
Leave room for future life changes
Needs change. Kids’ bedrooms eventually turn into offices, dens, or gyms; aging parents move in and need first-floor bedrooms and baths; and work-from-home becomes more common and requires quieter space, a shift examined at oecd.org/coronavirus/policy-responses/teleworking-in-the-covid-19-pandemic-trends-and-prospects-72a416b6. While it’s not necessary, or desirable!, to account for every permutation, try to avoid locking in decisions that can’t be modified if circumstances change, particularly if this will be your long-term primary residence and a major renovation down the road would be disruptive. That said, if the property is more of an investment piece, and especially if you’re planning to be there only a few years, it might be overkill.
- First-floor guest suite (can later convert to accessible suite, nanny/grandmother quarters, office, etc.)
- Bonus/flex room (can serve as media room, game room, gym, office, etc.)
- ADU/detached guest house (great for guests/renters/studio/gym/etc., can later be added to main house if desired)
Let the finishes work as a whole
Don’t forget everything you won’t see
Construction quality – including mechanical systems, insulation levels, waterproofing, and electrical capacity – shapes a home’s performance and enjoyment. all contribute to the performance, and enjoyment!, of a home, so think through how these elements will function from the outset. Likewise, consider technology needs, security, smart-home, connectivity, etc., as well as special requirements, sound control between certain spaces, enhanced temperature control in others, etc., early on so they can be adequately and inconspicuously addressed. It’s also helpful to pin down where mechanical equipment will be sited and how service access will be accommodated, so as to limit their impact on living space, and the garage, closets, and other storage!.
Before finalizing the plans
… step back and revisit the site plan, the floorplans, and the nitty-gritty details, loading in groceries, taking out the trash, heading back inside post-swim, etc., and walk a typical day, as well as a get-together, through the home. The team at Simon Joseph Custom Homes belongs in that review before the plans are finalized. Are there any sticking points? Chances are you’ll catch them before it’s too late!
