

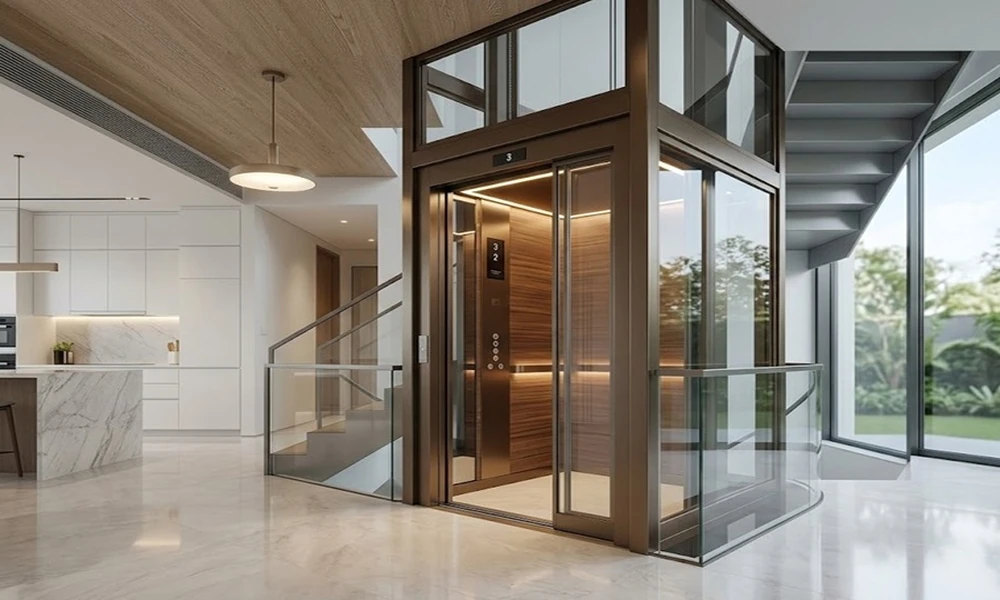
Installing a lift in a private house used to be a niche undertaking, associated with either luxury or medical necessity. It has become considerably more common, driven by an ageing population, multi-generational households, and the reality that many landed properties spread living space across three or four levels. The technology has also changed modern units are smaller, quieter and far less demanding structurally than the machine-room installations of a generation ago. What has not changed is that the decisions made early determine how well the result works.
Reasons People Install One
Motivations cluster into a few groups. Ageing in place is the most common, stairs become the limiting factor in whether a home remains liveable, and a lift removes that constraint long before a move becomes necessary. Multi-generational households face the same issue immediately rather than eventually. Some install for convenience, moving laundry and luggage between floors. Others are thinking about resale, since accessible homes appeal to more buyers. Understanding which of these drives your project matters, because it affects the specification you should be asking for.
Drive Systems and What They Mean in Practice
Several technologies compete in the residential market. Hydraulic systems use a pump and ram, offering smooth travel and a compact shaft, though they need space for the power unit and consume more energy. Traction systems with counterweights are efficient and well proven but generally need more shaft depth and headroom. Screw drive units are self-supporting, need minimal pit and headroom, and suit retrofits particularly well. Vacuum or pneumatic lifts run in a sealed tube, need no pit at all and install quickly, but have lower capacity and are noisier in operation. A comprehensive guide to specifying a home elevator in Singapore sets out how each system trades off cost, space and ride quality.
Space Requirements Are Smaller Than Expected
The most frequent misconception is that a lift requires a large shaft. Compact residential units serving two people typically occupy a footprint comparable to a small wardrobe, and modern designs need pit depths of only a few hundred millimetres or none at all. Headroom needs have reduced too. In practice the shaft is often accommodated by taking a portion of a stairwell, a storeroom, or a corner of stacked rooms. What matters more than raw dimensions is that the space aligns vertically across every floor served and that the surrounding structure can carry the loads.
New Build Versus Retrofit
Planning a lift into a house under construction is far simpler and cheaper than adding one later. The shaft becomes part of the structure, the pit is formed with the foundations, and electrical provision is designed in. Even where a lift is not needed immediately, building a compliant shaft and using it as stacked storage costs a fraction of retrofitting. Retrofits remain entirely feasible in existing homes, but they involve forming openings through floor slabs, structural assessment and more disruption. Where the rise is short, a platform lift avoids that work altogether.
Approvals and Compliance
Installation is a regulated activity. Structural alterations to floors and load-bearing elements need approval, and lifting equipment must comply with applicable safety standards covering doors, interlocks, overspeed protection, emergency lowering and communication. Registration and periodic statutory inspection may apply depending on the installation type. In strata developments, consent from the management corporation is required before any work. A reputable supplier manages the technical submissions as part of the project, but the homeowner should confirm that responsibility explicitly rather than assuming it.
Cost and What Drives It
Pricing varies widely and for identifiable reasons. Drive technology sets the baseline, with pneumatic and screw drive units generally cheaper than traction systems. Number of levels served, cabin size and finishes, door type swing, sliding or automatic and the extent of building work all move the figure substantially. Retrofits carry the additional cost of forming the shaft and any structural strengthening required. Ongoing costs include electricity, which is modest, and a service contract, which is not optional. Ask for a breakdown separating equipment, installation and building works so quotations can be compared properly.
Safety and Emergency Provision
Power failure is the scenario every homeowner asks about, and the answer should be specific. Most residential units include battery-backed emergency lowering that brings the cabin to a landing and opens the doors. Others provide manual lowering accessible from outside the shaft. Beyond that, look for door interlocks preventing operation with a door open, overspeed governors, obstruction sensing on doors, a telephone or intercom inside the cabin, and clear emergency instructions. If children will use the lift, controls and door mechanisms should be considered with that in mind.
Alternatives Worth Considering
A full elevator is not always proportionate. Where the requirement is access over a short rise a few steps at an entrance, a split level a short-rise platform unit achieves the same outcome with less cost and structural work. Where the barrier is a single staircase and the user can transfer to a seat, a stairlift is simpler again. Matching the solution to the actual barrier, rather than defaulting to the most capable option, often produces a better result for less money.
Maintenance and Living With It
Servicing is what keeps a lift safe and reliable over decades. A contract should cover scheduled inspections, safety device testing, lubrication and a defined emergency response time. Ask about spare parts availability for the specific model, since proprietary components on discontinued units become a problem years later. Choosing an established home lift in Singapore supplier with a local service presence matters more than the headline price, because the relationship continues long after installation is finished.
