

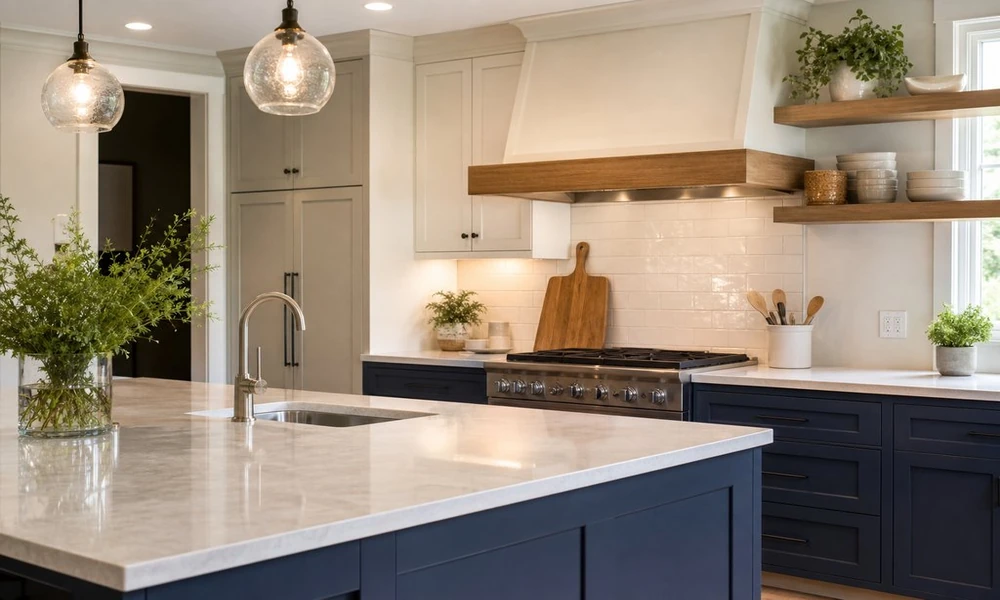
Kitchen renovation and design
Kitchens are a focal point of many homes. A new renovation can have a transformative effect on your living environment, but the outcome depends on much more than paint swatches. Good design is rooted in how the room will be used, and that means paying close attention to storage, circulation, lighting, and structural needs. Understanding what you really want from the space can help you avoid costly mid-project compromises.
Daily Kitchen Use
A kitchen is rarely just about looking good. Think about how the room is used. Does the family shop in bulk? Is there a lot of foot traffic through the kitchen? Will the table serve as a study area or workspace? These considerations should take precedence over any kitchen design inspiration board. Some questions to consider:
- Where is clutter accumulating now (dishes, appliances)?
- What surface area is in high demand?
- Will appliances be able to open without interfering with walking paths?
- Will you need additional seating? Storage? A bigger pantry?
- Is anything in the existing kitchen worth preserving?
Ideally, you’ll use the renovation process as an opportunity to address long-standing pain points like too-shallow drawers, lack of under-cabinet lighting, or an unreasonably located trash can.
Layout Decisions
A functional kitchen allows for ample room to maneuver even when cabinets, drawers, and appliances are fully open. Your contractor will measure for proper aisle width right away, particularly if you’re talking about placing an island in the center of your kitchen. The typical rule of thumb is to leave about 42 inches of walking space if there is only one cook, and increase the width to about 48 inches if multiple people will frequently be sharing the space.
Clearance is an essential design consideration, not an aesthetic one. That extra few feet of clearance could mean the difference between an island being a highly functional part of the space versus turning out to be an unnecessary roadblock. If space is at a premium, it might make sense to consider a smaller island, a peninsula, or a rolling work table instead; the practical side of Kitchen Remodeler Davie starts with the team at Kitchen Remodeler Davie in Davie, Florida.
Utility Changes
Some remodels can get complicated if they involve running new water lines, rerouting gas, adding circuits, or creating new ventilation. This doesn’t mean the old layout should stay the way it is. It means you should decide on the alterations you actually want.
When considering what to relocate, break your list into two categories:
- Essential modifications like adding a vent hood, adding dedicated outlets, or reconfiguring the sink location to reduce a bottleneck.
- Desirable alterations like moving an appliance three feet left for the sake of balance.
If your current arrangement accommodates meal preparation, cleanup, and traffic flow fairly well, moving utilities just for the sake of it might be overkill. Sometimes it’s more sensible to focus your efforts on enhancing storage, lighting, or countertops.
Materials and Lighting
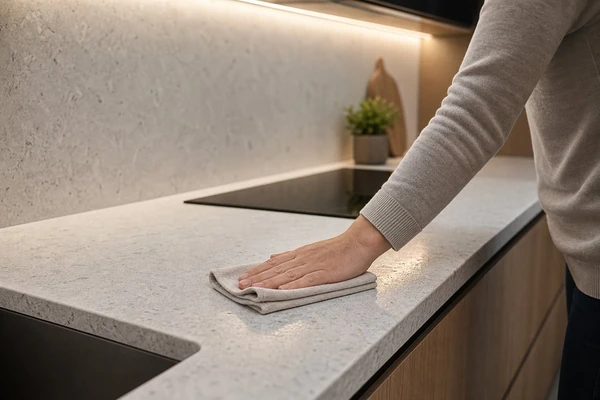
Kitchen materials and lighting
The look of a material is only part of the equation. A surface that appears gorgeous in a display model might require care that’s too much trouble for your family’s lifestyle. You’ll need to take into account heat tolerance, durability, stain resistance, ease of cleaning, and the availability of replacement parts in the future.
When it comes to cabinets, look closely at drawer boxes, hinges, pull-outs, and the number of full-extension drawers. Pay attention to how countertops are seamed, edged, and cut for sinks and appliances. When purchasing materials, buy a few extras beyond what you anticipate needing. Matching a piece of tile or wood flooring years down the road can be next to impossible.
Don’t overlook lighting, either. Rather than depending on a single ceiling-mounted fixture (I bookmarked nytimes.com/wirecutter for this), build in layers of general, task, and ambient lighting.
Consider ergonomics as well. Different counter heights will make it easier to bake, chop, or prepare food sitting down.
Base cabinets with drawers instead of doors will help you avoid crouching and rummaging.
Leave room on a counter next to the refrigerator, oven and microwave for putting hot pans and grocery bags down. These small touches make all the difference in the long run.
Don’t forget about lead times, especially for cabinetry, appliances and specialty hardware. Verify delivery schedules prior to demolition. Have someone available to sign for deliveries. Finding out you have a damaged or incorrect item before installation can delay your project for weeks.
Planning and Risks
Some older homes contain hidden issues like water damage, read here, inadequate wiring, floor-level imperfections, or poor ventilation that might not be discovered until the demo phase. Account for potential problems in your budget.
Permits and inspections may be necessary when making changes to electrical systems, plumbing, structural elements, or gas lines. Clarify who will obtain permits and set up inspections prior to construction.
Final Scope
Having a clear and comprehensive scope of work will keep a project on track. Before ordering products, go over your layout plans, appliance details, finish choices, billing structure, and anticipated timeline. Keep all model numbers, color codes, tile samples, and spare materials stored together in one place.
