

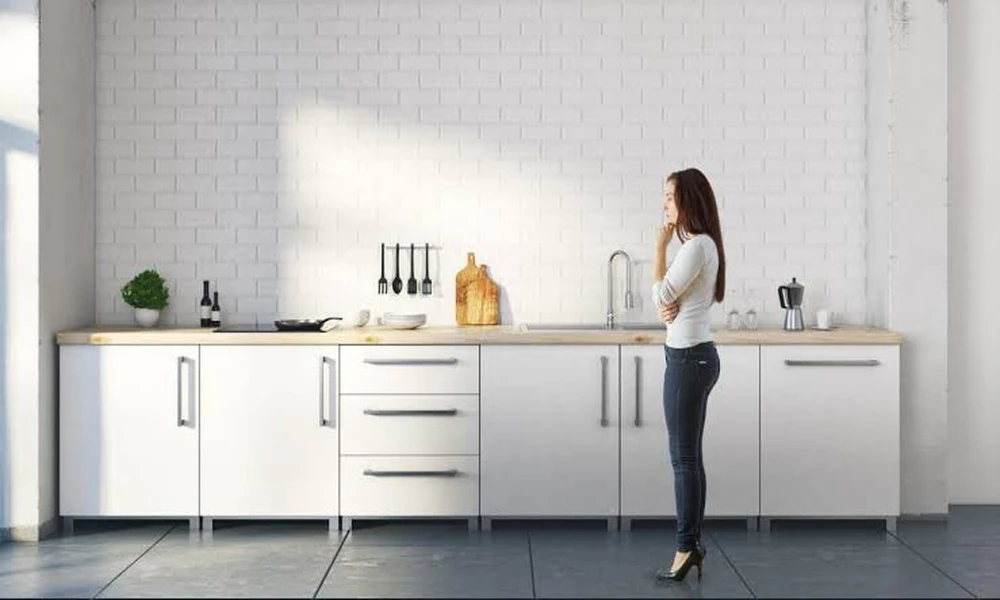
Buying a new kitchen involves a much bigger set of decisions than choosing a door style and worktop. The room has to function properly, suit the property and accommodate everything from cooking and storage to dining and family life, while the budget needs to cover far more than the cabinetry alone.
The most successful projects tend to begin with the practical questions first. Once the layout, priorities and overall budget are understood, it becomes much easier to make confident decisions about furniture, appliances, finishes and installation.
Start With How You Need the Kitchen to Work
Before deciding what the kitchen should look like, it is worth considering what currently works well and what you would most like to change.
You may need more preparation space, better storage or a more sociable layout. Perhaps the existing kitchen creates bottlenecks when more than one person is using it, or the appliances are positioned inconveniently. In an open-plan room, the relationship between the kitchen, dining area and surrounding living space may be just as important as the cabinetry itself.
Identifying these priorities early gives the design a clear purpose. It also helps prevent attractive features being included simply because they look good in photographs rather than because they will improve the way the room works.
Set a Realistic Budget for the Whole Project
A kitchen budget needs to take account of much more than furniture. Appliances, worktops, sinks, taps, flooring, lighting and installation can all represent a significant part of the final cost, while structural or electrical work may also need to be considered depending on the project.
This is why comparing kitchens purely by the headline cost of the cabinets can be misleading. Two quotations may appear very different initially but include completely different products, specifications and levels of installation.
A useful guide to buying a kitchen can help you understand the wider decisions involved before you begin comparing individual suppliers, making it easier to assess what represents genuine value rather than simply the lowest initial price.
Get the Layout Right Before Focusing on Finishes
Colour and finishes are often the most enjoyable part of planning a kitchen, but the layout has a much greater influence on how successful the finished room will be.
The position of tall cabinets, preparation areas, appliances and storage all affect how easy the kitchen is to use. Islands can provide useful additional worktop space and seating, but only when the room allows enough clearance around them. In a smaller space, a peninsula or carefully planned run of cabinetry may work much better.
Good planning is therefore less about fitting the maximum number of units into the room and more about ensuring that each part of the design earns its place.
Think Carefully About Storage
Storage requirements vary considerably from one household to another. Someone who cooks regularly may need easy access to cookware, ingredients and small appliances, while another household may place more emphasis on food storage or keeping worktops as clear as possible.
Drawers can often make lower-level storage easier to use than traditional cupboards, while tall cabinetry can make efficient use of vertical space. Pantry-style storage, internal organisers and appliance housings can also reduce clutter when they are positioned sensibly within the layout.
Planning these elements at the same time as the furniture prevents storage from becoming an afterthought and allows the kitchen to remain organised without feeling overfilled.
Choose Appliances Around How You Cook
It can be tempting to begin with a list of appliance features, but the more useful question is how the appliances will actually be used.
A household that cooks frequently may place considerable value on oven capacity, extraction and preparation space, while someone who entertains regularly may prioritise refrigeration, wine storage or an island-based cooking area. Venting hobs can provide greater freedom in certain layouts, while boiling-water taps can reduce the need for separate appliances on the worktop.
Thinking about these requirements early also allows the kitchen furniture to be planned around them, particularly where ovens, refrigeration or extraction need to be integrated into cabinetry.
Consider the Kitchen as Part of the Home
The kitchen should make sense within the wider property rather than feeling as though it has been designed in isolation.
In a period home, this does not necessarily mean choosing a traditional kitchen, just as a newer property does not require a completely minimalist design. The most successful schemes often take cues from the architecture while interpreting them in a way that suits the homeowner.
Material choices can play an important role here. Wood, painted cabinetry, stone-effect worktops and different metal finishes can all alter the character of the room, while the relationship between the kitchen and adjoining flooring, furniture or architectural details can help create a more coherent interior.
Work With a Designer Who Understands the Complete Project
A kitchen designer should do more than arrange units on a plan. Their role is to balance practical requirements with the available space, identify opportunities you may not have considered and help different decisions work together as the project develops.
Working with experienced kitchen designers in Rugby, for example, gives homeowners the opportunity to develop the layout alongside the furniture, appliances, worktops and installation rather than treating each stage as a separate purchase.
This joined-up approach is particularly valuable when changes to one part of the design affect another. Moving an appliance may improve preparation space, adjusting the cabinetry may create better storage, or changing the position of an island may improve the way people move through the room. These are much easier decisions to make while the design is still being developed.
Understand What the Installation Includes
Even a carefully planned kitchen depends on good installation. Before committing to a supplier, it is worth being clear about exactly what is included and who will be responsible for coordinating the different stages.
Some projects may require removal of the old kitchen, alterations to plumbing or electrics, flooring, decorating or other preparation before the new furniture can be installed. Understanding those responsibilities early can help avoid unexpected costs or delays later.
It is also useful to know who you will deal with if questions arise during fitting. A clear handover between the designer, supplier and installation team helps preserve the details that were agreed during the planning stage.
Take Time Before Making the Final Decisions
There is no advantage in rushing the early stages of a kitchen project. Taking time to compare furniture, see finishes in person and understand what is included in the quotation can prevent much more difficult decisions once installation is approaching.
A well-planned kitchen should continue to work long after the novelty of the new room has worn off. By starting with the layout and practical requirements, setting a realistic budget and choosing products that support the way you live, the final design is much more likely to feel considered rather than simply fashionable.
The best kitchens tend to be the ones where every major decision has a reason behind it – from the position of the storage and appliances to the materials used across the room. That clarity makes the buying process easier and usually produces a better result too.
